Kundcase 3d scanning
Rottne Optimizes Production Workflow with 3D Scanning
With 3D scanning from Creaform, Rottne Industri has gained better control over its entire production process. By identifying deviations at an early stage, they can streamline production, reduce rework, and ensure high quality at every step.
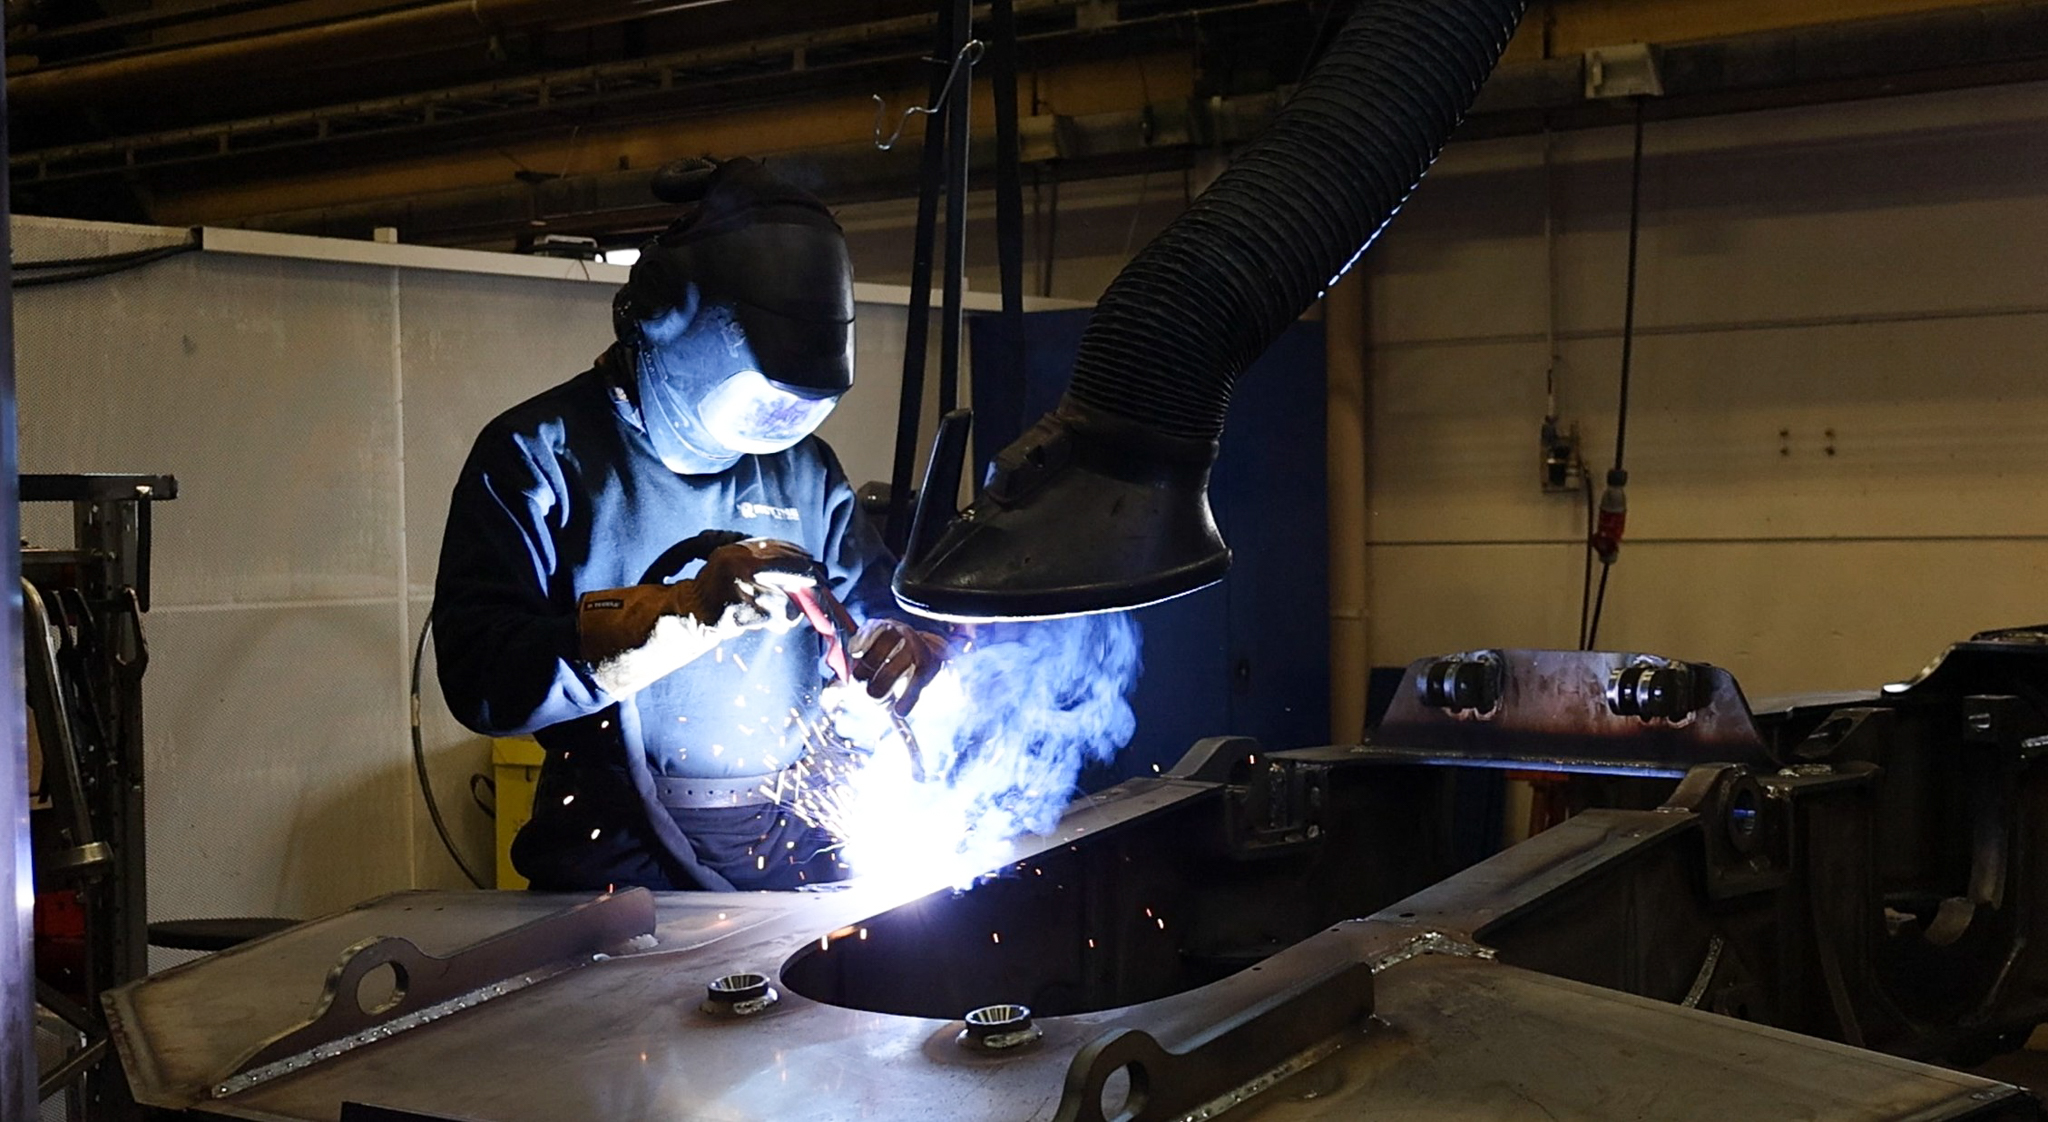
Every year, hundreds of forestry machines are manufactured in the small Swedish town of Rottne and delivered to customers around the world. Production is divided between two facilities: welding in Lenhovda, followed by machining and final assembly in Rottne. Each stage depends on the previous one, and welding, often the first step in the process, can introduce distortions that previously went undetected until much later in production.
To ensure that every component meets quality requirements throughout the entire manufacturing process, Rottne invested in a 3D scanning solution from MLT. The result is a more predictable production process, where deviations are identified earlier and corrected before they can cause problems further down the line.
“We can see exactly where deviations occur and what needs to be adjusted immediately after welding. This enables us to correct the alignment before machining, rather than fixing the problem later in the process.”
From Welding to Machining: Where the Challenges Arise
As one of the world’s leading manufacturers of forestry machines, Rottne relies on high precision in everything from individual components to large welded structures. Previous inspection and verification methods could be time consuming and, in some cases, limited the ability to quickly obtain reliable measurement data.
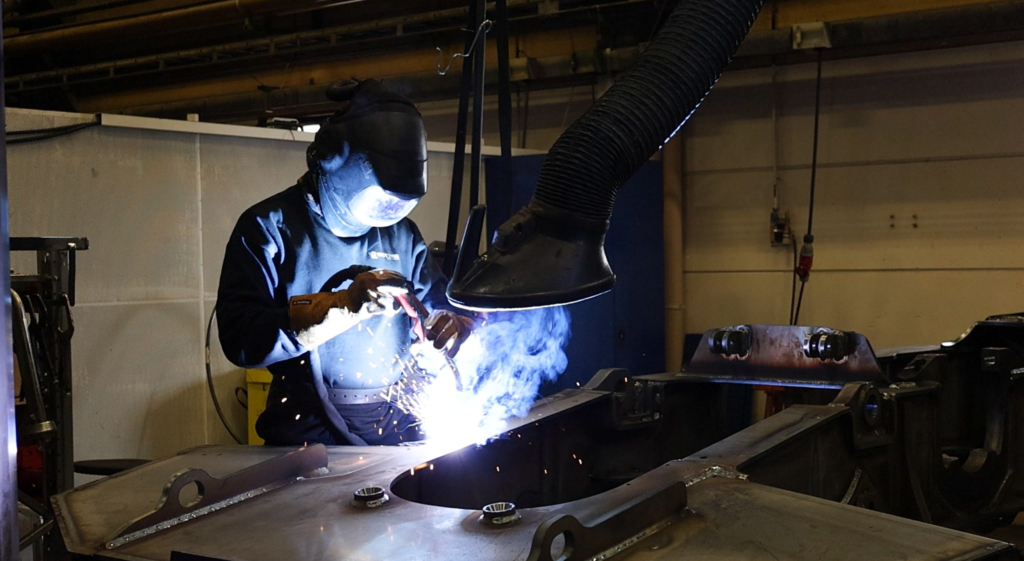
During our visit to Rottne, we followed an engine frame through the production process, from welding in Lenhovda to machining in Rottne. It is during the welding stage that one of the biggest manufacturing challenges arises.
When large structures are welded, significant heat is introduced into the material. This affects the geometry and can alter the shape as well as the position of critical features. As a result, components that initially appear to be within specification may deviate enough to create problems in the next production stage.
Previously, these challenges were addressed using manual methods such as straightedges, cross-line lasers, and various fixtures. The process was both time consuming and limited in terms of measurement accuracy.
“We have struggled to fully verify flatness and positional accuracy, and in many cases we only discovered problems once the component reached the machining stage.”
A New Approach: Inspection Immediately After Welding
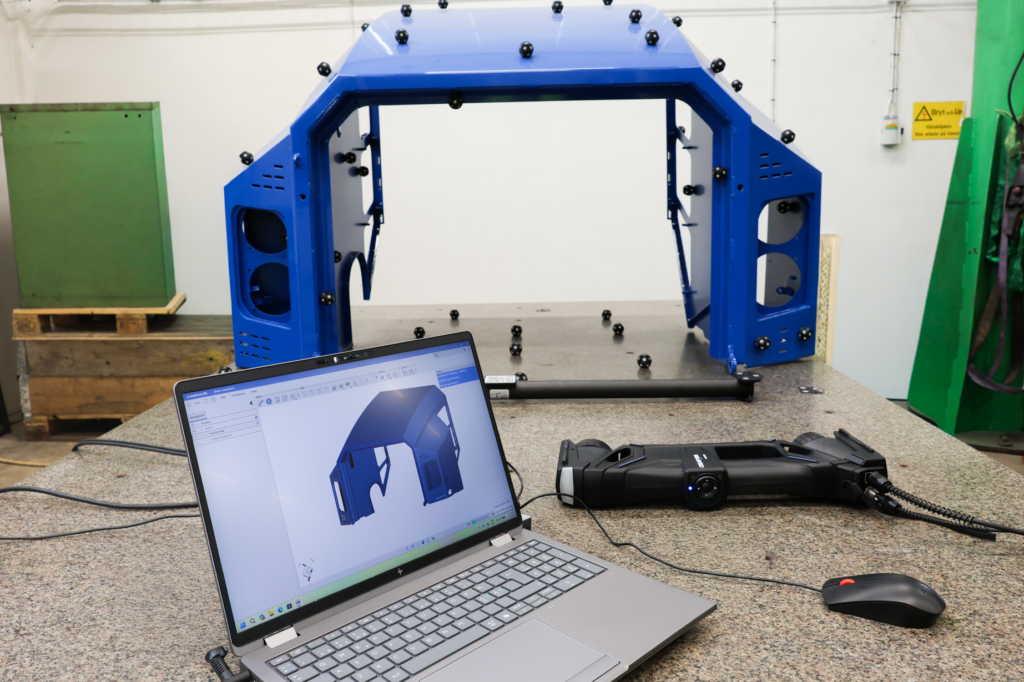
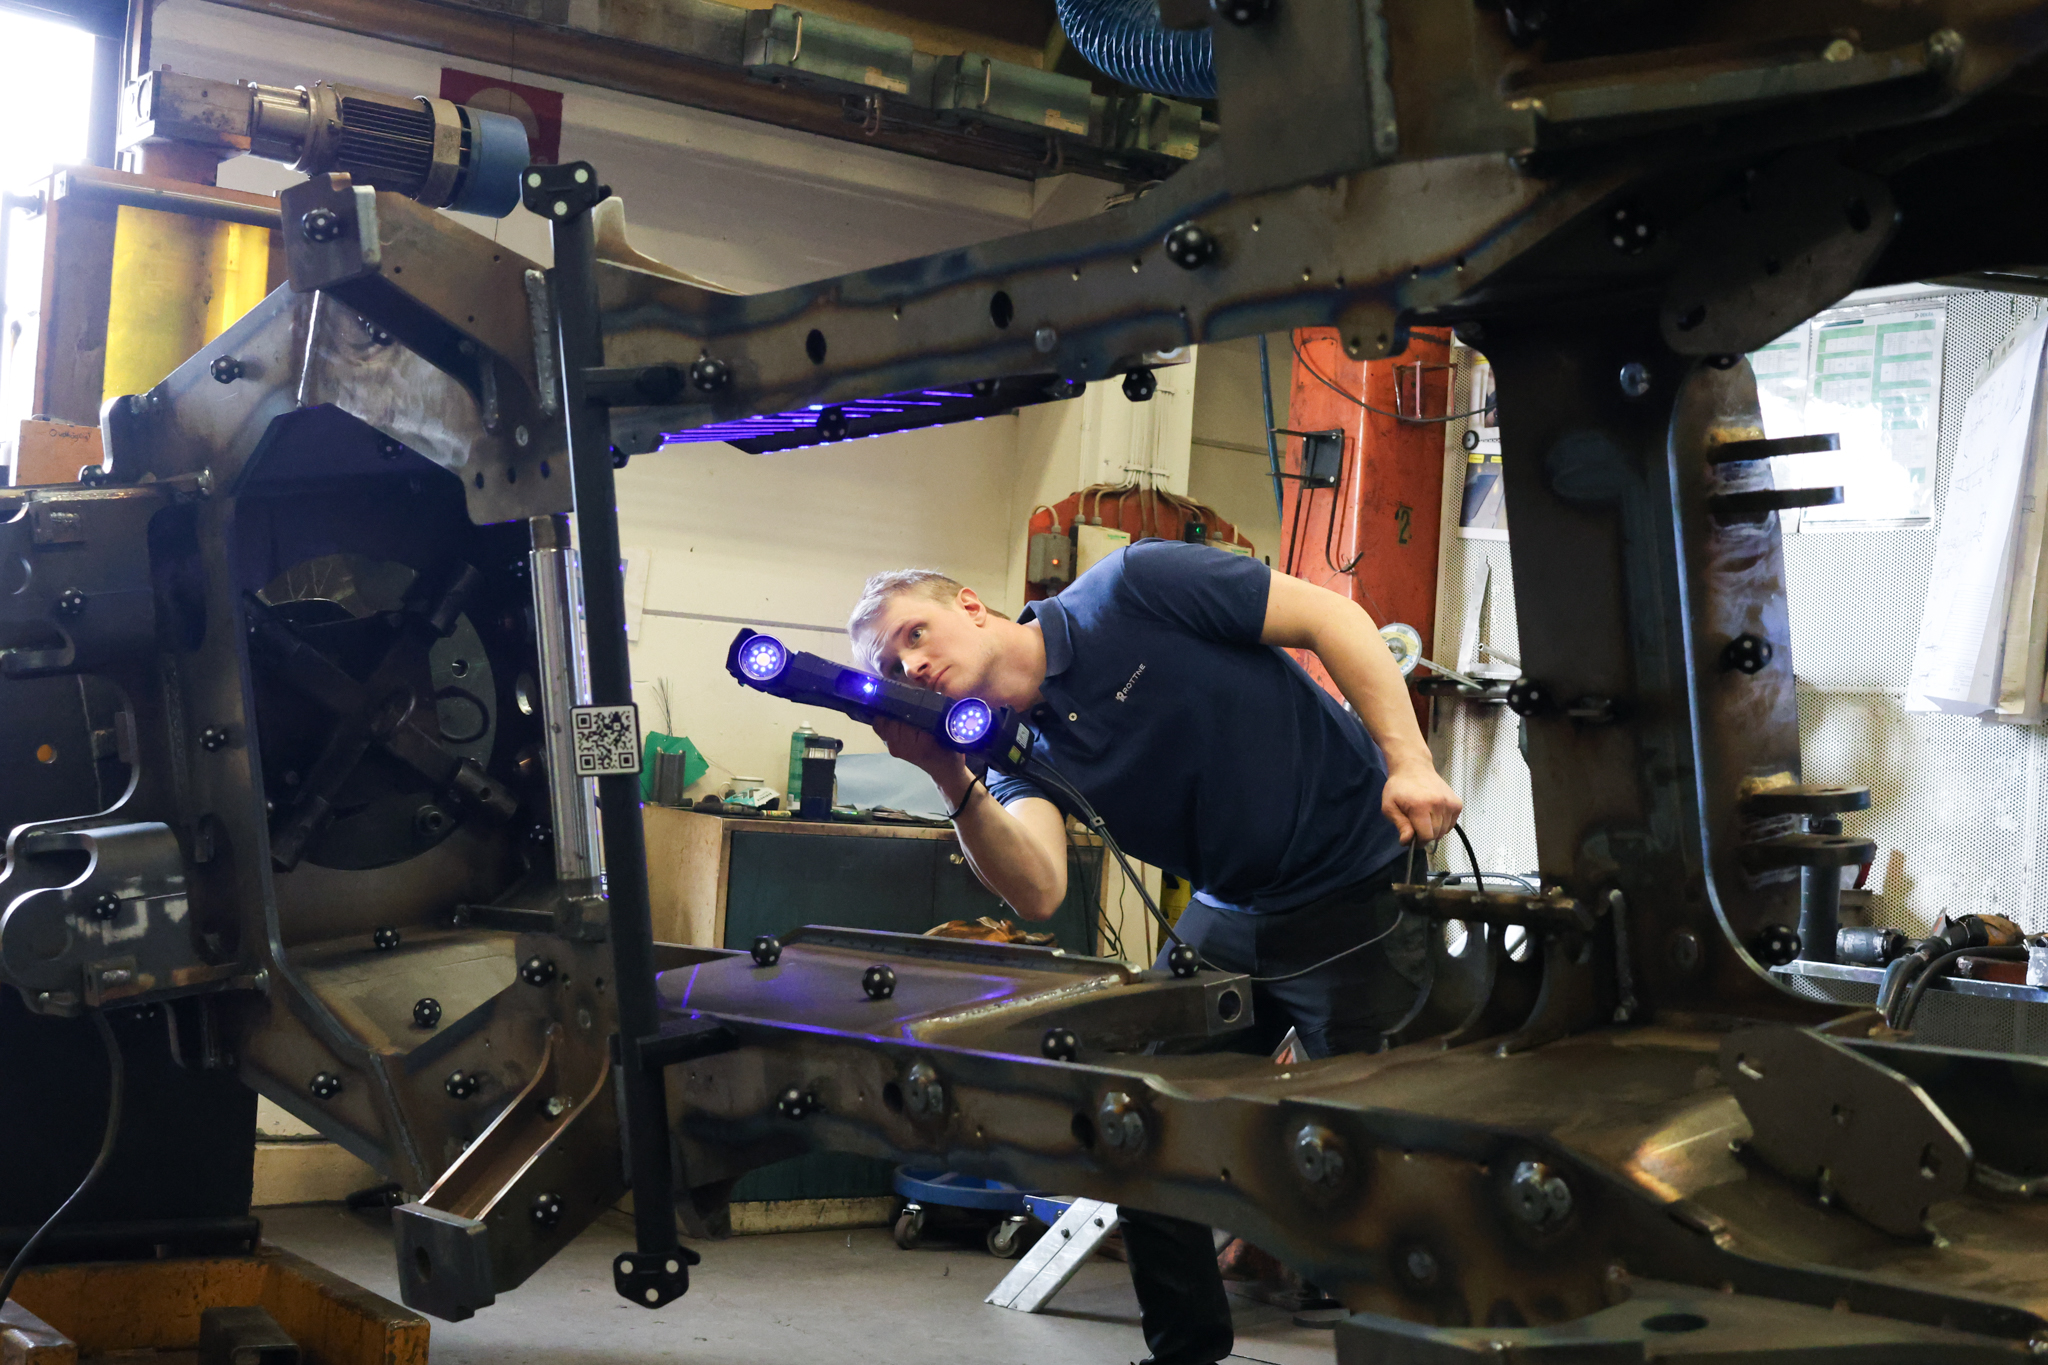
I LenhAt the production facility in Lenhovda, we were shown how 3D scanning has become an integrated part of the manufacturing process. Once the engine frame had been welded, targets were placed on the structure and it was scanned using the HandySCAN 3D MAX Elite. Within a short time, a complete digital representation of the component was created.
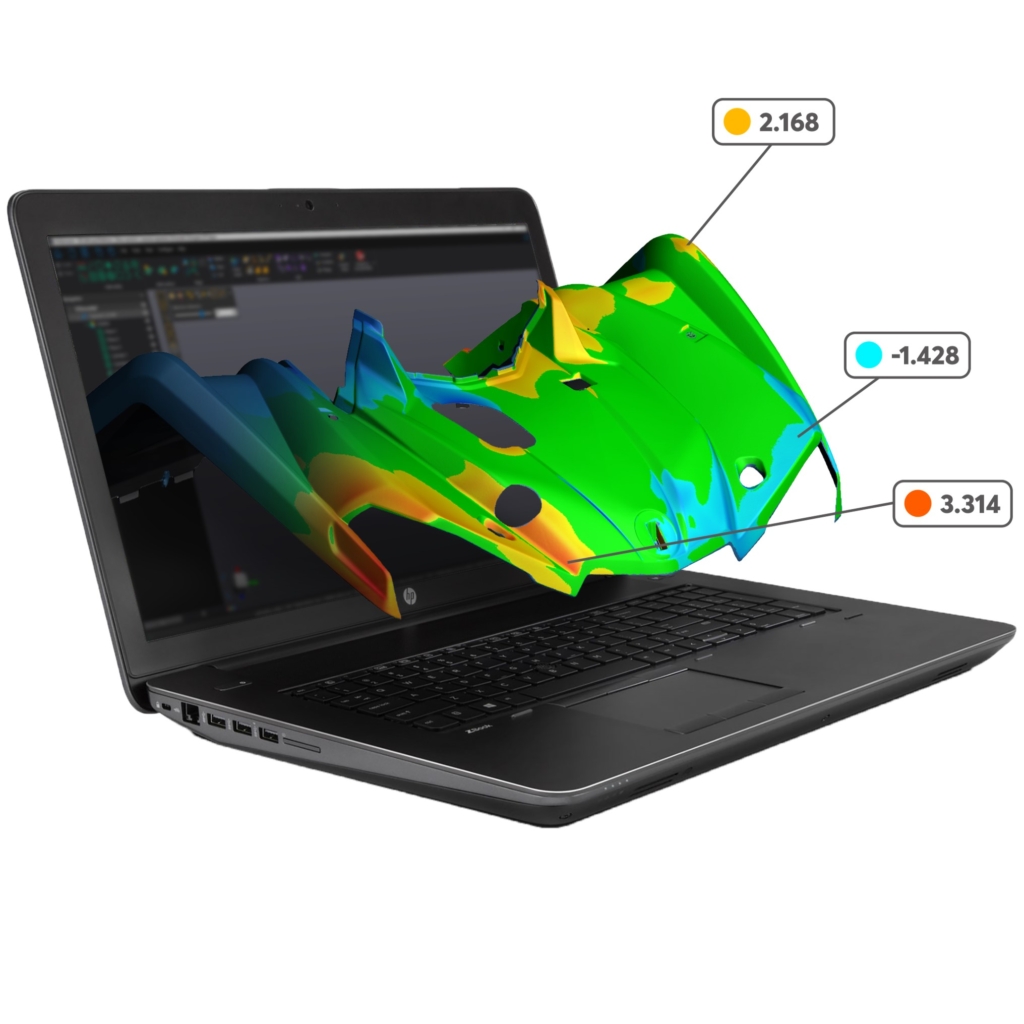
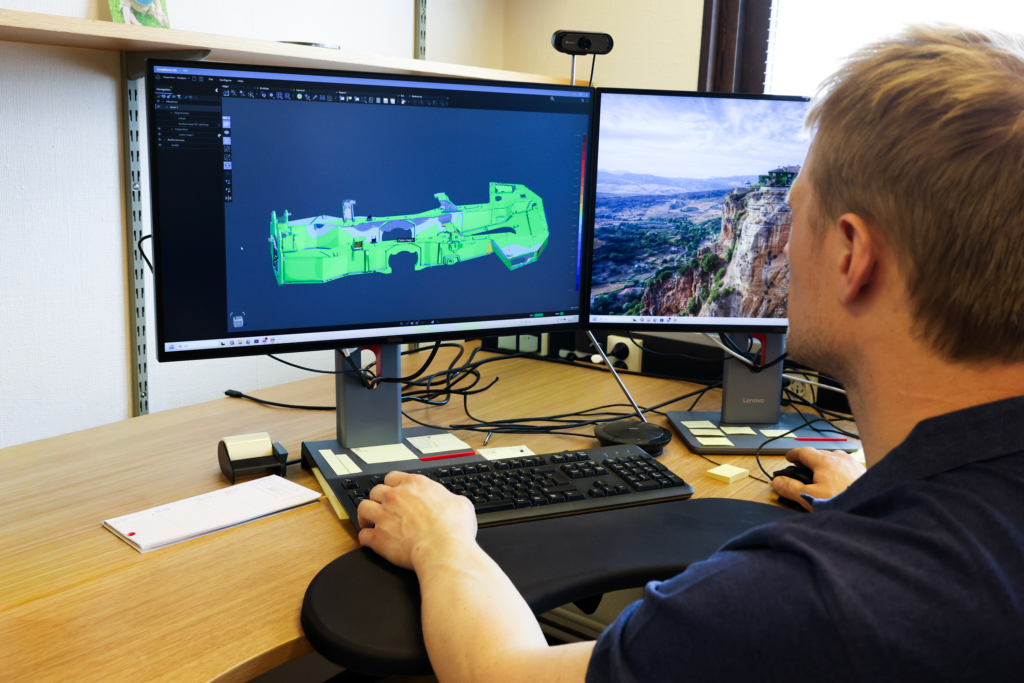
What previously required multiple steps and manual interpretation can now be completed in one seamless workflow. Using Inspection, the scanned geometry is compared directly with the CAD model. The results are presented as clear color maps, making deviations visible immediately.
“We can see exactly where something is out of tolerance and what needs to be adjusted immediately after welding. One of the biggest advantages of Creaform is how visual the results are. It makes it much easier to explain to others what we’re doing and what needs to be corrected.”
This enables decisions to be made immediately on the shop floor, whether a component needs to be straightened, adjusted, or rewelded. By the time it moves on to machining at the Rottne facility, the correct geometry has already been verified.
“We can now detect deviations immediately and correct the alignment before the component reaches machining, instead of fixing the problem afterwards. This is a major step towards even more reliable manufacturing processes.”
Ensuring the Right Conditions for the Next Step
The greatest benefits become apparent in the next stage of production. By using 3D scanning, Rottne can ensure that:
- critical features are correctly positioned before fixturing
- components meet tolerance requirements before machining begins
- any deviations are corrected at the right stage of the process
This changes the entire production workflow. Instead of discovering problems late in the process, they can now be identified and resolved immediately. The result is fewer disruptions during machining and a smoother, more efficient production flow throughout the factory.
A Solution That Works in Practice
Choosing the HandySCAN 3D MAX Elite was not only about achieving high measurement accuracy. It was equally important that the technology could be seamlessly integrated into everyday production. Since manufacturing is divided between two facilities, Rottne needed a solution that is easy to transport and quick to deploy.
“It’s portable, so we can use it at both of our production sites. From deciding what to scan to having a completed result takes less than an hour. And we’re still new to this, so it will only get faster as we gain more experience.”
The high scanning speed makes it possible to perform inspections without disrupting production, which is essential in a fast-paced manufacturing environment. At the same time, Rottne highlights the system’s accuracy as one of its greatest advantages.
“The measurement accuracy is extremely high. We can detect even the smallest deviations. When we carry out inspection measurements, it’s immediately clear whether everything is within specification.”
From Measurement Data to Organization-Wide Understanding
One of the key benefits of the solution is how the results are communicated. Using Inspection, measurement data can be presented visually, making it easy to understand even for people without a metrology background.
“It’s easy to show the results to welders and robot operators. The color maps make it immediately clear what is out of alignment or needs to be adjusted.”
This has made it possible for more people throughout the organization to understand the results and contribute to continuous improvements in the production process.
“We can now analyze what the welding process delivers and what the machining process requires. This has strengthened the collaboration between our production sites.”
Even More Applications
In addition to quality control, the solution is creating new opportunities across the business. Using Scan-to-CAD, Rottne is already recreating CAD models of components where original design data is no longer available. Looking ahead, the company sees significant potential for applications involving spare parts and legacy tooling.
At the same time, the scanner is also used to inspect incoming components from suppliers, providing better control throughout the entire value chain.
An Investment That Delivers Value Today, and in the Future
The implementation was completed quickly, thanks in large part to the system’s intuitive and user-friendly design. Following training with Anders Ericsson from MLT, the team gained an even deeper understanding of both the measurement data and the overall workflow.
“We started using the scanner as soon as we received it, even before we had completed the training. The software is easy to get started with, and the training helped us fully understand how to interpret and make the most of the measurement data.”
The Results Are Already Clear:
- Time savings in measurement and inspection
- Earlier detection of production issues
- Reduced need for corrections in later production stages
- Improved quality of the finished product
“We save both time and money by verifying the outcome of every stage in the production process.”
For Rottne Industri, 3D scanning is a key part of the company’s continuous production improvement. And the greatest benefits are still to come.
“It makes our engineering work more enjoyable and helps us stay ahead. Our goal is to build a process that is stable enough to reduce the need for inspection during machining. That will create a smoother and more consistent production flow all the way to the finished machine.”
Their Advice to Other Manufacturers Is Clear:
“Don’t wait. It’s much easier to get started than you might think, and we’ve seen nothing but benefits. The value becomes clear very quickly.”